Last updated November 18, 2026








Free written scope consultation - allowances, timeline, and change-order rules on paper before a single trade is scheduled
Construction Permits, Codes & Inspections in Carrollton, TX: What You Need to Know
The part of a remodel that surprises people isn’t the cost of the cabinets or the mess in the kitchen. It’s the paperwork that follows bad permits, or no permit at all. Unpermitted work doesn’t stay a private shortcut. It becomes a disclosed defect that has to appear on your home’s sale documents, and buyers’ lenders routinely require expensive retroactive inspections, or full demolition of a non-compliant addition, before a closing can happen. Carrollton is a city that runs on its permit system, and the homeowners who understand the sequence early save themselves far more than the permit fee. This guide walks through what actually needs a permit in Carrollton, how the application and inspection process works, and where the real risk sits.
Quick Answer
Most residential projects in Carrollton that change structure, electrical, plumbing, or mechanical systems require a City of Carrollton permit, and a homeowner doing basic cosmetic work on their own single-family home falls under a limited exemption. Structural, electrical, and exterior work triggers specific inspections, and skipping either the permit or the inspection is what creates title and resale problems later. The permit process itself is more navigable than most people expect once you know the order of operations.
Styles & brands we work with
- Kitchen remodeling
- Bathroom remodeling
- Home additions & ADU
- Roofing
- Windows & doors
- Driveway & pavers
- Fence
Table of Contents
- What Requires a City of Carrollton Permit?
- The Homeowner Exemption, Explained Plainly
- How the Permit Application Workflow Actually Goes
- What Inspections Trigger on Your Project
- What a Failed Inspection Really Means
- How HOA Review and City Permits Interact
- Title Insurance and Resale Disclosure Risk
- Carrollton Climate and the Materials That Pass Code
What Requires a City of Carrollton Permit?
A Carrollton permit is required whenever work affects the structure of the house, the systems inside it, or its exterior footprint. Cosmetic swap-outs generally don’t need one. The confusion usually lands on the middle ground: a bathroom remodel that moves a wall versus one that doesn’t, a fence versus a retaining wall, a new driveway versus a new addition. Here’s a plain-language map of the residential projects that need a permit in Carrollton and the ones that typically don’t.
Work that requires a permit
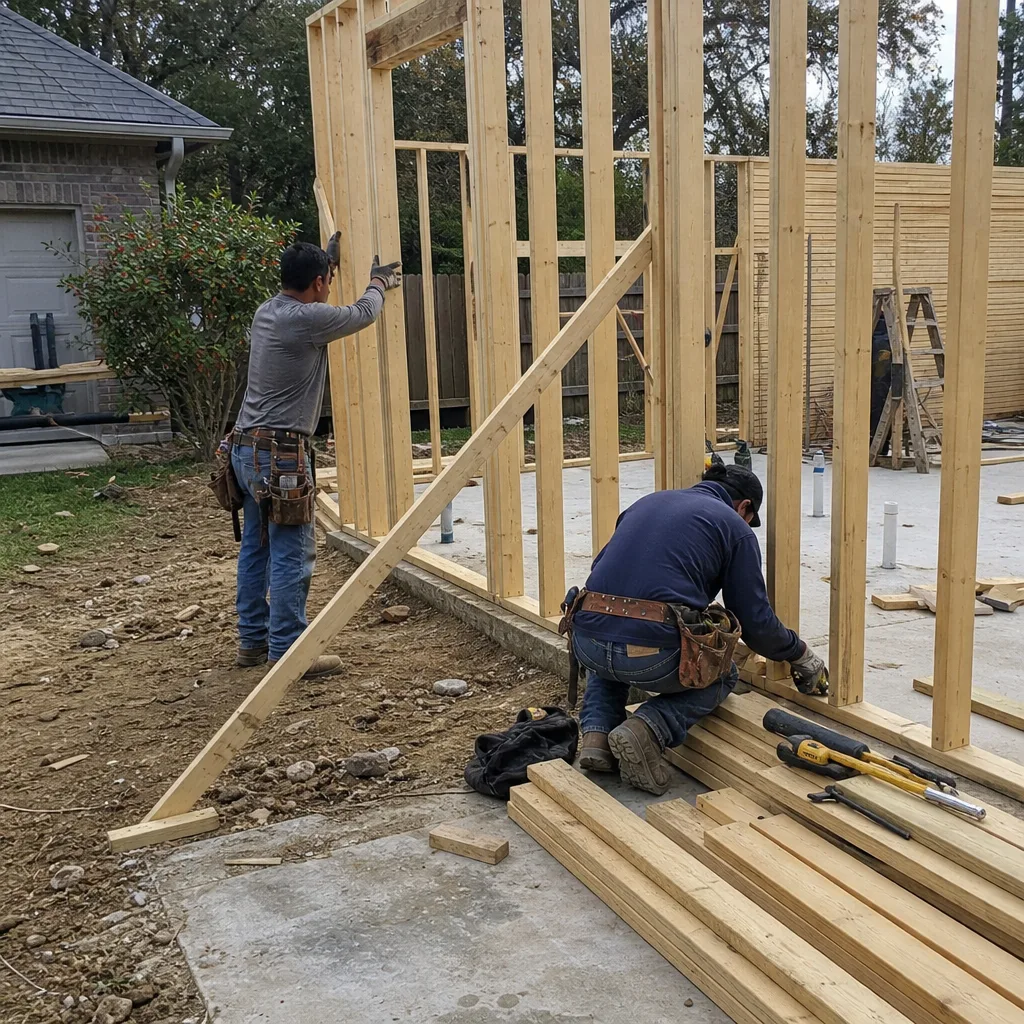
- Structural changes of any kind – removing or adding walls, reframing a ceiling, enlarging a doorway to a load-bearing wall.
- Home additions and accessory dwelling units (ADUs) – whether the structure is stick-built or set on a foundation as a prefab unit, if it adds habitable square footage it needs a permit.
- Roof replacements and structural roof repair – re-sheathing, new rafters, or a change in roofing material that has to meet wind and fire code.
- Electrical work – new circuits, panel upgrades, subpanels, or anything that involves opening a panel or running new wire.
- Plumbing and gas work – new supply or drain lines, relocated fixtures that move rough-in locations, any gas line work.
- Mechanical work – new HVAC systems, ductwork, or replacements that touch the system, not just a filter swap.
- Windows and doors when they change the opening size – a like-for-like replacement in the same rough opening is typically exempt, but enlarging a window or converting a window to a door is structural and needs a permit.
- Driveway and hardscape work at the right-of-way – any work that touches the public sidewalk, parkway, or curb returns goes through the city for a right-of-way permit. Fence installation and paver driveways that stay within the property line are usually handled through a separate process; our guides on driveway & pavers and fence installation walk through the materials and layout side, but confirm the permit scope with the city before work starts.
Work that typically does not require a permit
- Paint, flooring, wallpaper, and tile work in a dry area.
- Cabinet door and hardware replacement without moving electrical or plumbing lines.
- Countertop replacement, including quartz counters from lines like Cambria or Silestone, when the sink opening isn’t moved.
- Fixture swaps in the same location (a new Moen or Delta faucet in the existing holes).
- Fencing within the property line, subject to height and placement rules that the city publishes.
Two projects on the same street can land on opposite sides of the permit line. Rather than guess, verify with the city, and remember that the written scope is what inspectors use. Built to spec, not to budget shortcut, means the scope in the application is what the inspection gets measured against.
The Homeowner Exemption, Explained Plainly
Texas lets a homeowner pull permits and do certain work on their own primary residence without a contractor license. That’s real, and it’s useful. What gets lost in the retelling is the fine print: the exemption covers the owner of a single-family home who occupies it, doing the work themselves or with unpaid help, on a structure that is not being used as a rental. The moment the homeowner hires someone else to do the work, the license and permit responsibility shifts to that person. The moment the home is a rental or a flip the homeowner doesn’t live in, the exemption no longer applies.
Where the exemption gets abused
We’ve seen homeowners assume the exemption covers structural work they can’t safely or correctly do, like framing or electrical. It doesn’t work that way. The exemption is about who is doing the work, not what work can be done without a permit. A load-bearing wall removed under the homeowner exemption still needs the engineering detail and the inspection. And the “unpaid help” clause is a bright line: paying your neighbor’s handyman in cash doesn’t keep you on the homeowner side of the line, it moves you to the contractor side, and a permit is then required with a licensed professional attached to it.
Where it genuinely helps
Small systems work, like replacing an outlet, swapping a water heater, or adding a light fixture in an existing junction box on your own home, lives at the exemption edge. So does the labor part of a larger permitted job: homeowners who want to save on demo or painting as their own contribution while a licensed professional pulls the structural and system permits. That’s not a loophole. It’s how the rule is designed. If your project is on the edge, ask the city’s permitting office directly. A five-minute phone call is cheaper than a failed inspection later.
How the Permit Application Workflow Actually Goes
Carrollton runs its residential permits through an online portal, and the workflow is more sequential than it first appears. The portal accepts submittals, but the clock doesn’t start until the submittal is complete. Missing a structural drawing, a plat, or a contractor registration is the single most common cause of a delayed permit – not a zoning issue. Here’s the order the process typically follows.
The application, step by step
- Scope of work write-up. A plain-language description of what’s changing, where in the house, and what systems it affects. Vague scopes get bounced back.
- Drawings and documentation. Scale drawings for any structural work, engineered details for load-bearing changes, plat or survey showing the work relative to property lines for additions, ADUs, fences, and driveways.
- Contractor registration. The licensed professional pulls the permit in their name, which means their registration has to be current with the city. Homeowners doing work under the exemption submit under their own name.
- Submittal through the portal. Payments are made online, and the application number that follows is the number to reference on every follow-up call.
- Plan review. Review time varies by project type. A fence or driveway permit moves faster than a structural addition or an ADU, which involves planning, zoning, and often utilities.
- Permit issuance. Once approved, the permit and the approved plans go on site. They stay there until the final inspection.
- Inspection scheduling. Each phase of work gets inspected, then the next phase begins. The order is set at issuance and doesn’t change mid-job without a written revision.
Typical approval timelines to expect
Straightforward trade permits – electrical, plumbing, mechanical, roofing – move through plan review faster than anything structural. Additions and ADUs take the longest because they involve zoning setbacks, impervious cover calculations, and sometimes utility coordination, and they may be reviewed by more than one department. Rather than quote a number that varies by workload and project complexity, the practical answer is to build review time into your schedule before work starts, not after. A remodel calendar that assumes the permit is in hand on day one always slips. Our team plans the permit into the front of every project schedule for exactly this reason; our guide on home additions & ADU walks through how prefab and stick-built ADU timelines differ once the permit is issued.
What Inspections Trigger on Your Project
Inspections aren’t a punishment. They’re the mechanism that turns a set of plans into a documented, resalable improvement. In Carrollton, the inspection sequence is set at permit issuance, and each one has to pass before the next phase can proceed. Knowing which inspections a project triggers is how you avoid the mid-job stall that costs weeks.
The inspections that come up on residential work
- Foundation and slab – before the concrete pour on additions, ADUs, and any structural work that starts at grade.
- Framing – after the rough framing is up and before insulation or drywall closes the wall. This is where rough-in trades have to be inspected first.
- Rough electrical, rough plumbing, rough mechanical – each trade inspected separately, in the wall, before closure.
- Insulation and thermal – before drywall.
- Drywall and final electrical/plumbing/mechanical – after finishes are in place, testing circuits, water lines, and airflow.
- Roofing – dry-in inspections for tear-offs and replacements, with wind and fire ratings confirmed against the approved plans.
- Fence and driveway – usually a single inspection confirming placement, height, and right-of-way clearance.
- Final – the walkthrough that closes the permit. No final inspection, no certificate of occupancy for an addition or ADU, and no clean record on the property file.
The takeaway isn’t the list. It’s the sequence. Each inspection has to happen before the next stage begins, so the schedule has to be built around them. Homeowners who plan their material delivery around the inspection calendar rather than the other way around keep their projects moving.
What a Failed Inspection Really Means
A failed inspection in Carrollton is a correction list, not a verdict. The inspector documents what doesn’t match the approved plans or the code, then the permitted party corrects the issue and calls for a re-inspection. It’s a documented step in the process, not a catastrophe. The problems only start when the failure is ignored, the correction is patched over without re-inspection, or the permit is allowed to expire with an open failure on the record.
What typically gets flagged
- Work that deviates from the approved drawings, like moving a wall or a fixture after plan review.
- Rough-in trades that skipped their inspection before the wall was closed.
- Missing arc-fault or ground-fault protection on new circuits, or a panel that doesn’t match the approved service rating.
- Improper flashing, nailing pattern, or underlayment on roofing that fails the manufacturer’s installation spec, which then affects the warranty.
- Fence or driveway placement inside a setback or right-of-way line.
The correction sequence
- Read the inspection report and the specific code reference.
- Correct the work to match the approved plans, not to the inspector’s verbal description.
- If the correction is a design change, submit a revision to the permit before re-inspection. A field correction that isn’t reflected in the plans fails again.
- Schedule the re-inspection and keep the correction documented with photos.
- Close the permit with a final inspection. An open permit on a property file is a red flag at resale, not just a paperwork ghost.
Most failed inspections we see are honest misses, not bad work. The work is fine; the sequence was compressed by a schedule that didn’t account for the inspection window.
How HOA Review and City Permits Interact
This is where Carrollton projects most often go sideways, and it has nothing to do with the city. HOA architectural review and City of Carrollton permitting are two separate processes governed by two separate rulebooks, with two separate approval letters. Passing one does not satisfy the other. A fence that meets every line of the city’s fence ordinance can still violate an HOA height or material restriction, and an HOA-approved fence that’s taller than the city allows will fail the city inspection. You need both approvals, and you need them in writing before work starts.
How they differ in practice
- The city cares about code, safety, setbacks, impervious cover, and the inspection record. Its rules are published in the development and building codes.
- The HOA cares about appearance, materials, color, and neighborhood consistency. Its rules live in the covenants, conditions, and restrictions (CC&Rs) recorded against your deed.
- The city has an inspection process and a permit number. The HOA has an architectural review application and, in most Carrollton HOAs, an approval window with a decision letter.
- Enforcement is different. The city can red-tag and halt work. The HOA can fine you, require demolition, or record a lien for violations. Neither agency has authority over the other’s process.
In Carrollton’s HOA-heavy subdivisions, the fastest path through a fence or a roof replacement is to submit to the HOA architectural committee first and the city second (or in parallel, if your HOA allows it). Some HOAs will only review applications with the city-approved drawings attached. Ask your HOA manager at the start, and build the HOA review time into your schedule the same way you build in the city review time.
Title Insurance and Resale Disclosure Risk
Unpermitted work doesn’t become a problem on the day it’s done. It becomes a problem on the day the house goes under contract, and the problem is a transaction issue, not a legal theory. Texas sale disclosures require the seller to disclose known defects and unpermitted work. A buyer’s lender, once it learns about unpermitted added square footage, will typically require the loan to be underwritten without that footage counted, or require a retroactive permit and inspection before closing. On a refinance, the appraiser may exclude the work entirely from the valuation, and the loan-to-value ratio shifts against the borrower. Title insurance doesn’t cover permit problems either. Title protects against defects in the chain of ownership; permits are a zoning and code matter, not a title matter, so the seller carries the exposure directly.
What retroactive permitting looks like
Retroactive permitting is the process of opening a permit for work that was already completed, so an inspector can examine it and either approve it or require corrections. It’s usually more expensive than doing it right the first time, because it may involve opening walls to inspect framing, rough plumbing, and electrical, or removing finished work to reach the systems that should have been inspected in the wall. Prefab and stick-built additions may require structural review of the existing framing. A driveway that encroaches on a right-of-way may require removal. The correction is often not the code issue itself, it’s the discovery cost.
What you can do about it
- Before you buy, pull the permit history on the property. The city portal and any recent seller’s disclosure will point to the projects that were done.
- Match the permit history to the square footage and the visible work. A finished room over the garage or an enclosed patio is the kind of project that shows up unpermitted more often than any other.
- Before you sell, verify every permit is closed with a passed final inspection. An open permit is a resale flag.
- If you inherit a project with an open or missing permit, start the retroactive process early. It’s a scheduling problem you want to solve before a buyer has leverage.
Carrollton Climate and the Materials That Pass Code
Carrollton’s climate shapes what passes easily and what needs extra attention in a permit submittal. The summers are long and hot, with intense sun and heavy rain events, and thunderstorms that carry high wind loads into the roof and the exterior envelope. The mild winters don’t bring freeze concerns, which simplifies a lot of the design questions but puts the emphasis squarely on wind, water, and heat. That combination drives the material selections inspectors and manufacturers both care about.
Where material choice meets the permit
- Roofing systems. Wind ratings and fire ratings are on the plans and confirmed at inspection. GAF, CertainTeed, and Owens Corning systems have documented installation specifications that align closely with the code review, so specifying a system with a manufacturer’s documented installation method is the cleanest path through the dry-in and final roofing inspections.
- Windows and doors. Like-for-like replacements in existing openings typically don’t need a permit, but when the opening changes, the window or door has to meet the current code for energy performance, which is where brand matters. PGT and Therma-Tru products are specified in the plans with the code-relevant ratings attached.
- Pavers and hardscape. The right-of-way line is what triggers review on a driveway. Belgard and Cambridge Pavers systems installed within the property line stay on the property side of the permit; anything that reaches the parkway goes to the city.
- Bathroom and kitchen fixtures. Fixture swaps in the existing locations (a new Moen or American Standard faucet in the current holes) fall outside the permit. Any relocation of supply or drain lines inside the wall is plumbing work and requires one.
The pattern is straightforward. Materials don’t pass inspections. The documented specs, the installation method, and the inspected sequence pass inspections. Built to spec, not to budget shortcut, is the rule, and it’s the one that keeps a permit clean on record.
Common Mistakes to Avoid
- Calling paint and flooring “exempt” for the whole project. The 80% of a kitchen that doesn’t need a permit doesn’t excuse the 20% that does. Moving a wall or relocating the plumbing still requires review, no matter how much of the job is cosmetic.
- Starting before the permit is issued. This is the mistake that brings a stop-work order and doubles the timeline. The permit review calendar is a schedule input, not a variable to compress.
- Skipping an inspection phase to save time. Every inspection that’s skipped creates a future retroactive inspection that involves opening finished work. The time saved is borrowed at a higher rate.
- Treating HOA approval as the permit. An HOA decision letter isn’t a city permit, and a city permit doesn’t satisfy the HOA. In Carrollton’s HOA-heavy neighborhoods, both are required, and a homeowner who only has one has an open liability either way.
- Assuming an open permit doesn’t matter at resale. It shows up on the portal and inside the buyer’s disclosure packet. An open permit is often what stalls the closing loan, not the closing itself.
- Confusing “the inspector didn’t flag it” with “it’s permitted.” Only the final inspection and the certificate of occupancy for an addition count as closed. A verbally approved phase is not a legal one.
- Using the homeowner exemption as a workaround for the contractor requirement. It’s about who does the work, not what work gets done. A hired contractor requires a licensed professional to pull the permit, and paying under the table doesn’t change that line.
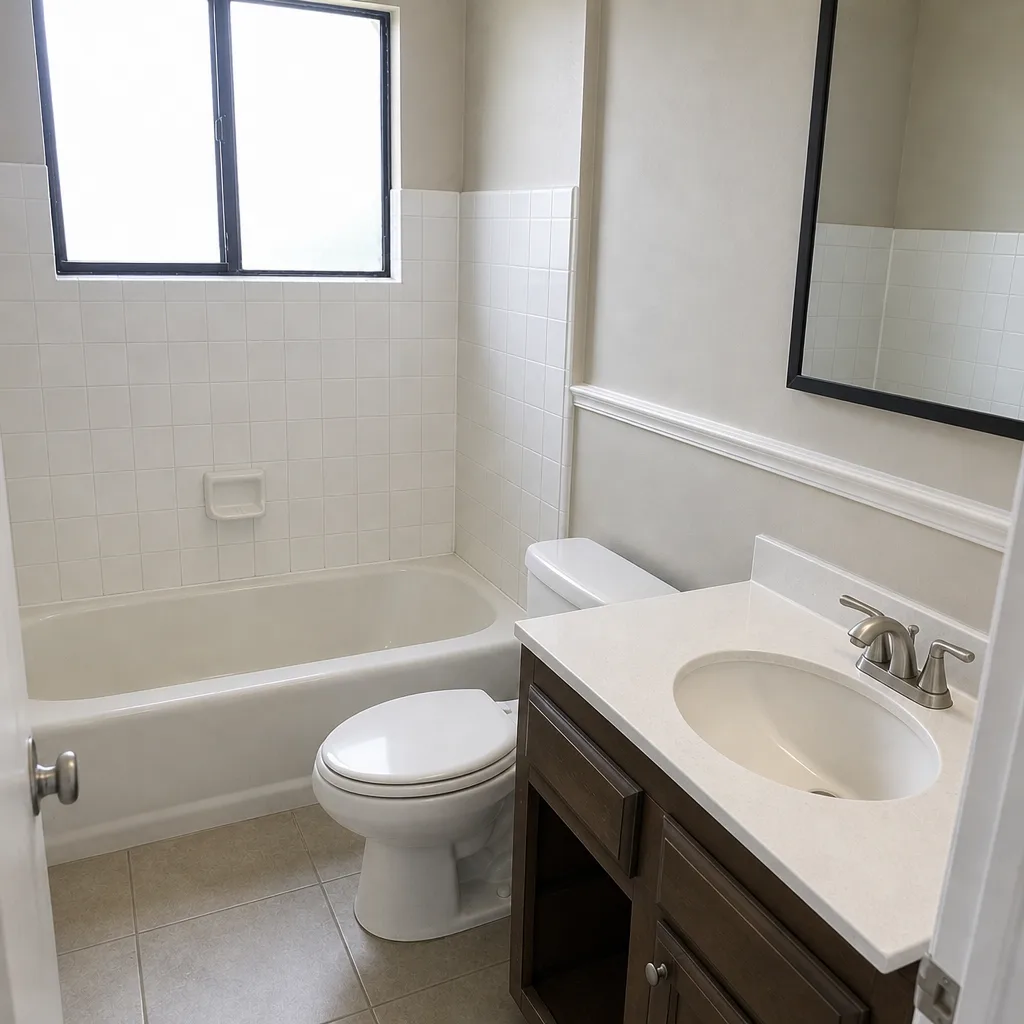
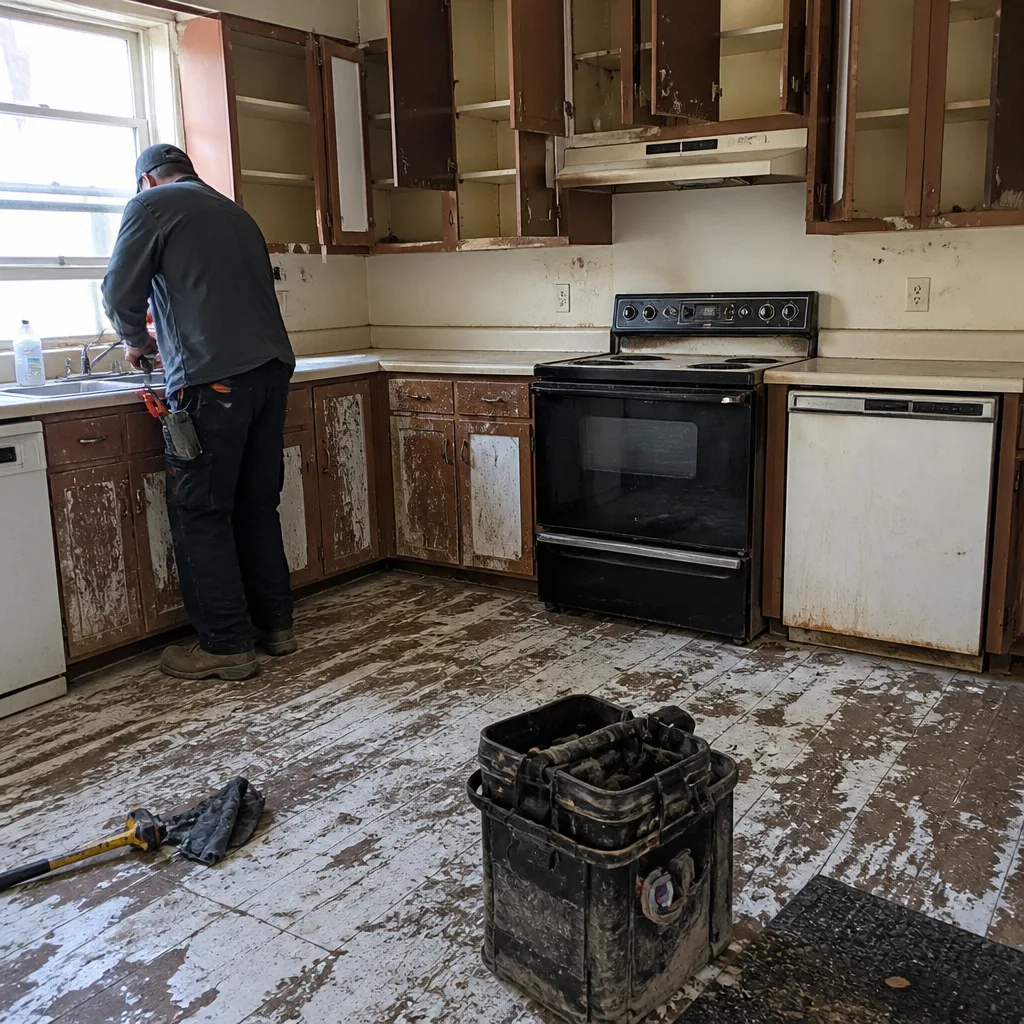
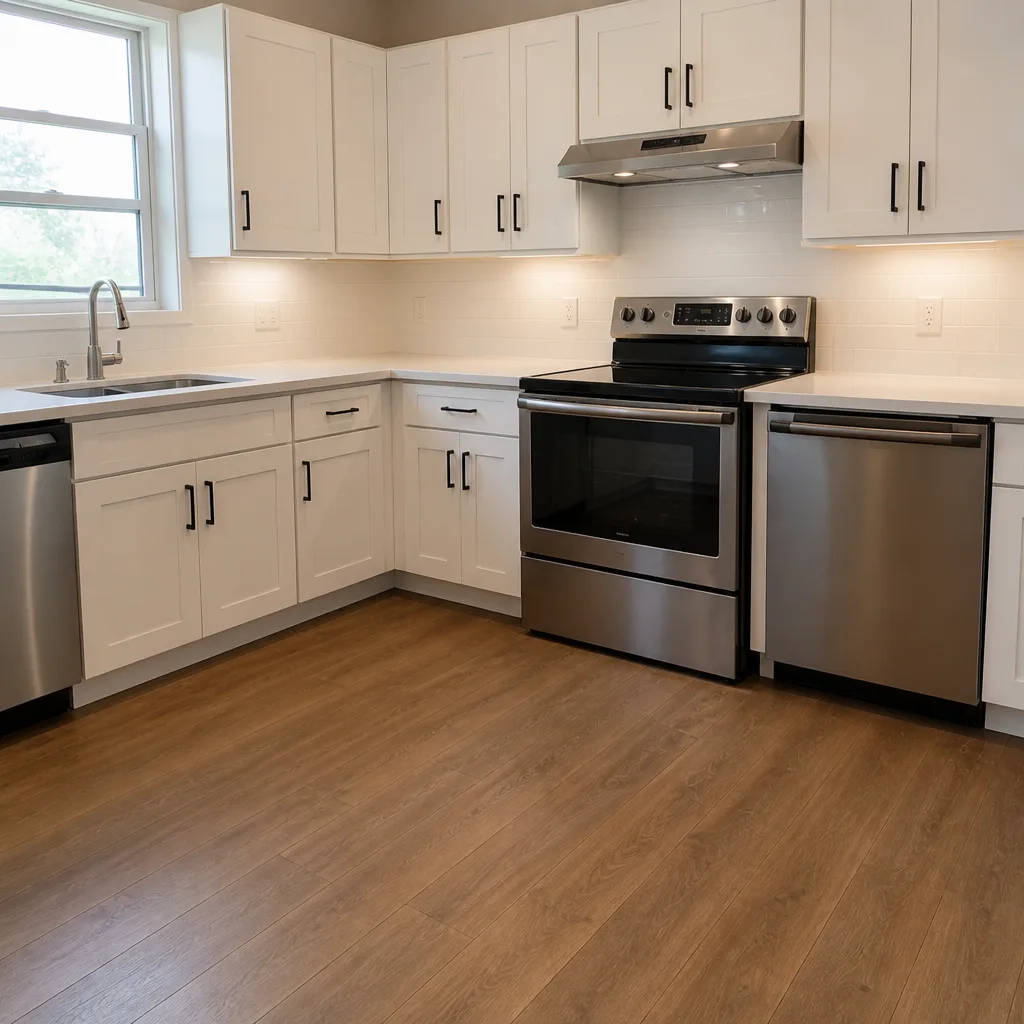
See the difference
 Before
 After
 Before
 After
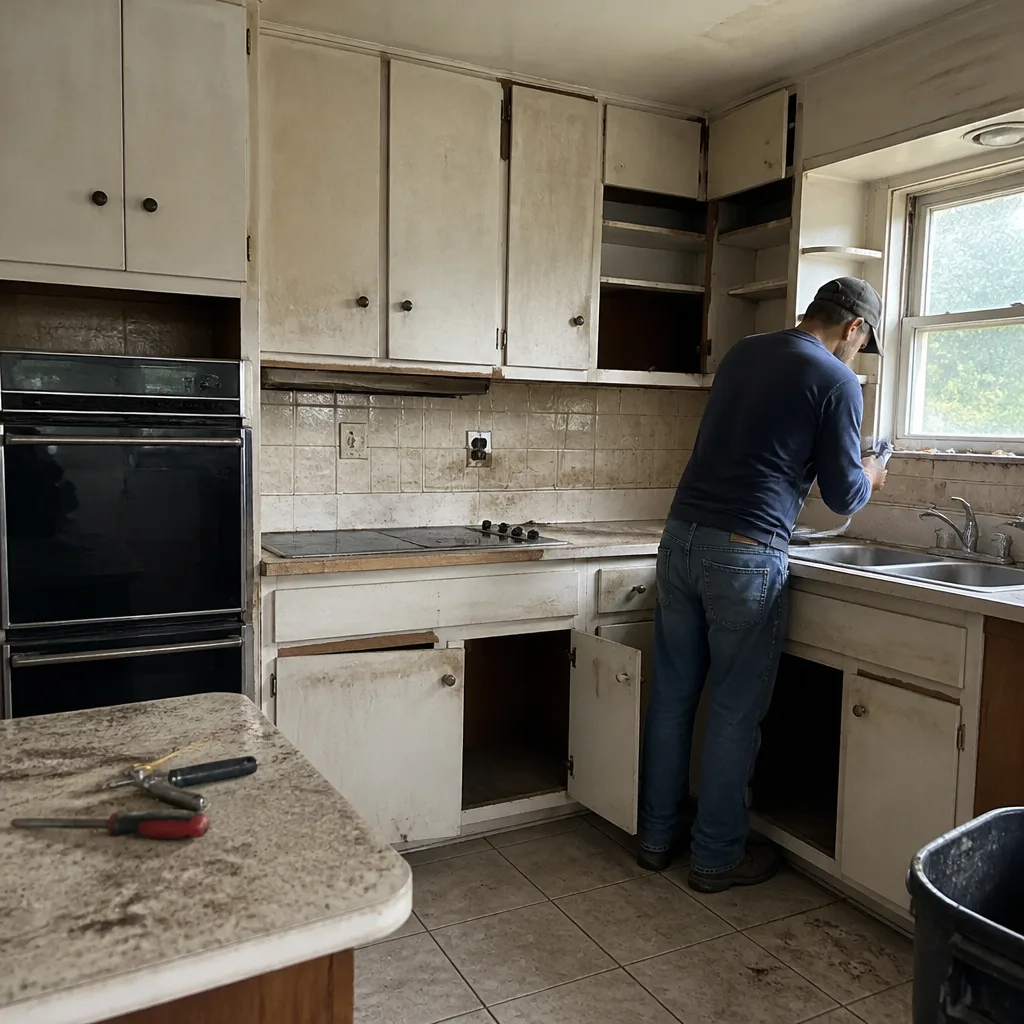 Before
 After
When to Call a Professional
Some projects genuinely don’t need a contractor. A faucet swap, a light fixture change, and paint on the inside of the house are fine to do yourself. The line is where the work touches the structure, the electrical panel, the gas line, or the property line. Removing a load-bearing wall of any length, changing a window to a door, opening a panel, moving a gas line, or building an addition or ADU all require a licensed professional, and the permit has to be pulled in that person’s name. That’s the practical standard. The inspection record follows them, and the work gets documented in a way a buyer and a lender will accept years later.
Construction Carrollton offers free estimates in Carrollton and can scope a permitted project from the drawings through the final inspection – call (888) 584-9525. We answer 24/7, with fast dispatch from 7am to 7pm, Sunday through Friday. Our technicians have up to 14 years of experience across every phase of a residential remodel or addition. Across all seven of our service lines – Construction Carrollton projects span kitchen and bathroom remodels, roofing, windows and doors, fencing, pavers, and additions – the permit sequence is part of the plan, not an afterthought. We work with a curated portfolio of 50+ manufacturers, including Cambria quartz, Caesarstone, and Silestone for countertops, KraftMaid and Wellborn for cabinetry, GAF, CertainTeed, and Owens Corning for roofing, and Kohler, Moen, and Grohe for plumbing, so the spec on the plan is the spec in the house. When the written estimate is signed, the price is fixed and the scope of work isn’t moved. The local pro is licensed and insured as their state requires, and the inspection record belongs to the property, not to the contractor who leaves the project. Our team walks you through the material options and the permit sequence together, so the schedule doesn’t slip on a submittal.
Frequently Asked Questions

If the project moves plumbing supply or drain lines, changes the electrical circuits, or alters any wall structure, yes. Cosmetic work – tile, paint, a faucet swap in the existing holes – typically doesn’t require a permit. Call (888) 584-9525 for an exact quote on your project, and estimates are free.
Approval timelines vary by project type, and straightforward trade permits move faster than structural additions and ADUs, which involve plan review and often multiple departments. Build review time into the schedule before you order materials, and the first phase of work won’t slip. Call (888) 584-9525 to walk through your scope and the permit sequence together.
The city can issue a stop-work order, require retroactive permitting, and the work has to be opened up so an inspector can examine the systems that were closed behind finishes. At resale, an unpermitted project becomes a disclosed defect that a buyer’s lender may require you to remedy before closing. Call (888) 584-9525 for a free estimate on getting an open or missing permit resolved.
No. HOA architectural review and City of Carrollton permitting are separate processes with separate applications, separate approval letters, and separate enforcement. You need both before work starts, and in Carrollton’s HOA-heavy neighborhoods, the fastest path is often to submit them in parallel if your HOA allows it. Call (888) 584-9525 to talk through how a project scope is prepared for both reviews.
With a written, line-item estimate, no. The scope of work is set before the permit is pulled, and change orders only follow a written revision to the plan, not a mid-job adjustment. If the project changes on purpose, the revision and the estimate revision happen together. Call (888) 584-9525 for a free written estimate.
Yes. A permitted project has to be pulled in the licensed professional’s name, and that’s how every permitted job is filed – the permit number, the sequence of inspections, and the final inspection all trace back to that filing. Call (888) 584-9525 to start the conversation, and estimates are free. We answer 24/7, and fast dispatch from 7am to 7pm, Sunday through Friday, is how we show up once a plan is in motion.
The Bottom Line
The permit process in Carrollton is more navigable than most homeowners assume. What is much harder to undo is the consequence of skipping it. Every unpermitted project becomes a disclosure item on the sale document, and every open permit becomes a loan condition at closing. The steps are the same every time: scope it in writing, submit through the city portal, sequence the inspections in order, pass the final, and keep the HOA approval letter in the same file. Address the structure, the electrical, and the exterior envelope with a licensed professional, and the property file stays clean for the next buyer. That’s what built to spec actually buys you – a project that’s still worth its value on the day it sells.
Written by the team at Construction Carrollton.